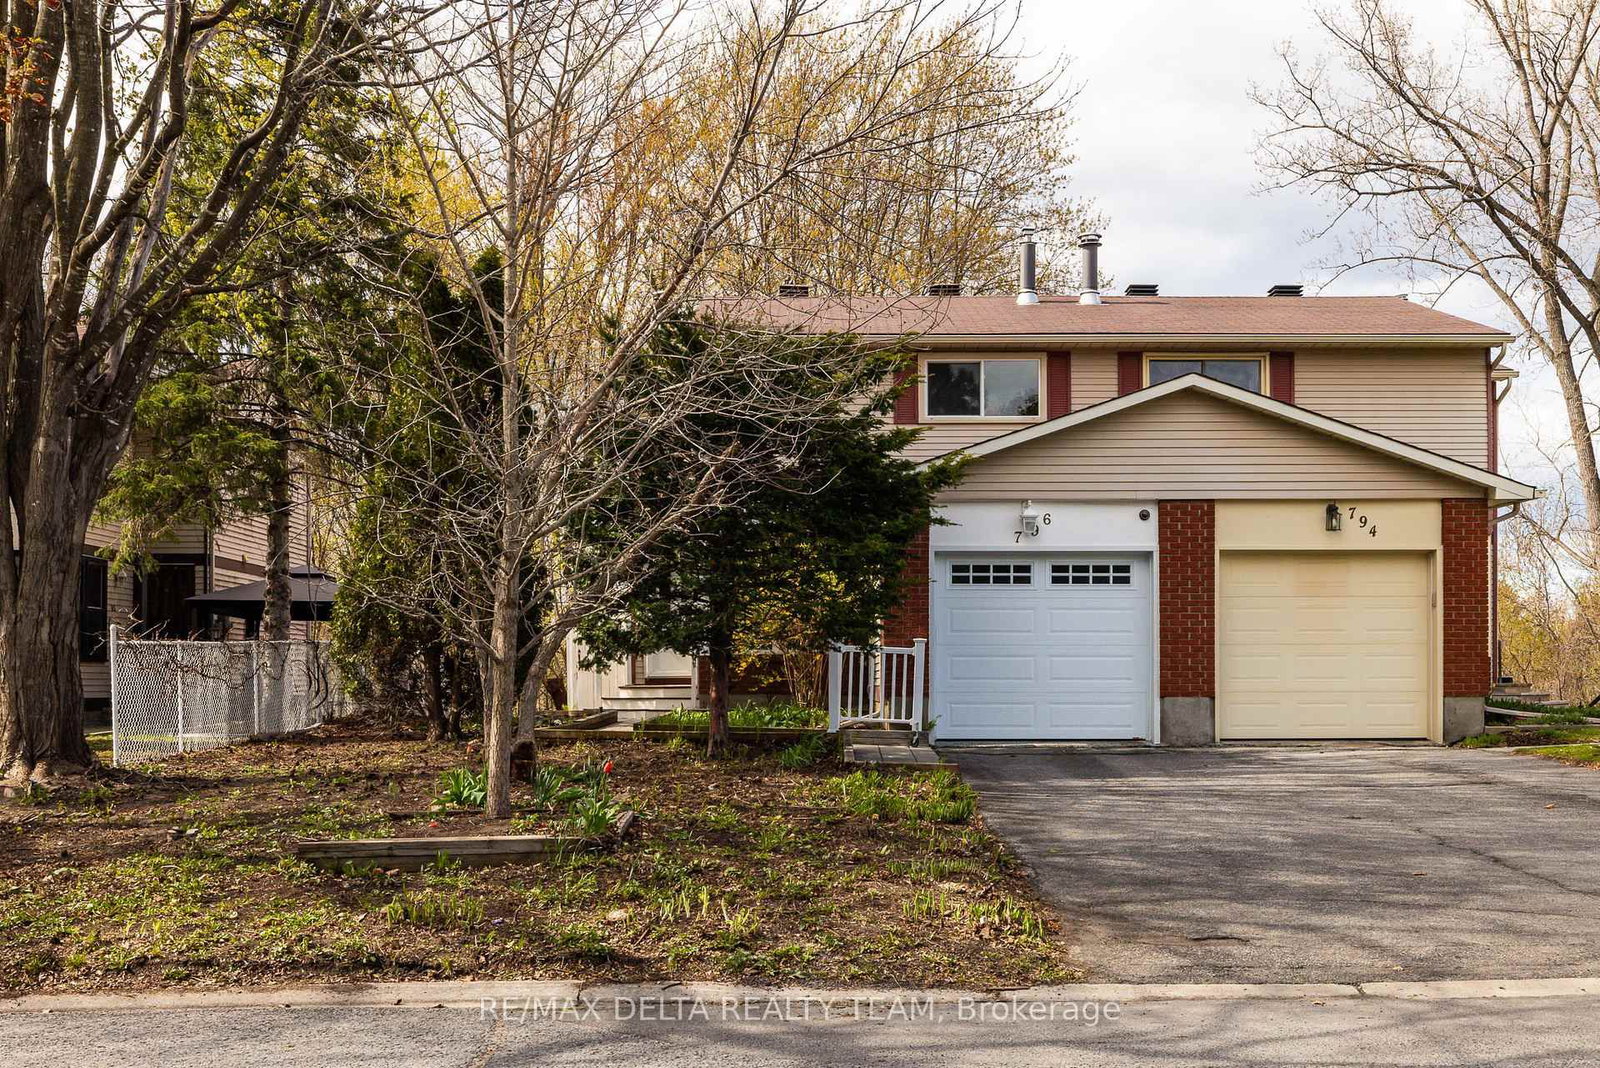
<-- style PDP --> 1093 St-Emmanuel Terrace, Ottawa - Semi-Detached for sale for $474,900
  • for sale

1093 St-Emmanuel Terrace

Ottawa, Ontario, K1C 2J6 - Convent Glen North

$474,900

  • Neighbourhood

    Convent Glen North

  • Major Intersection

    Vorlage

  • Listed Since: 10 day(s)

  • Last update: 4 day(s) ago

Overview

  • Property Type

    Semi-Detached, 2-Storey

  • Bedrooms

    3

  • Bathrooms

    2

  • Basement

    Part Fin + Full

  • Kitchen

    1

  • Total Parking

    3 (1 Attached Garage)

  • Lot Size

    35x110 (Feet)

  • Taxes

    $4,019.83 (2026)

  • Type

    Freehold

Property Description

Property description for 1093 St-Emmanuel Terrace, Ottawa

Charming Convent Glen Semi | 3 Bed, 2 Bath | Under $500K!ATTENTION buyers and investors! Here is your rare chance to own a spacious, freehold home with NO condo fees in the highly sought-after neighbourhood of Convent Glen, Orleans. Tucked away on a quiet, family-friendly street, this 1,467 sq. ft. semi-detached gem is the perfect blank canvas to bring your personal style to life.Stepping inside, you'll find hardwood floors, generously sized rooms, a cozy wood fireplace, and a bright eat-in kitchen perfect for your morning coffee. Outside features a lovely, sun-filled backyard with a back deck-ideal for summer BBQs and relaxation.While the price reflects the need for some cosmetic updates, the heavy lifting has already been done! Major updates include a 2020 furnace, plus an updated roof, AC, back deck, garage door, front window, and patio door.Enjoy an incredible lifestyle with Terry Fox Park just steps away, alongside top-tier schools, nature trails, and cycling paths. Commuting is a breeze with quick access to Hwy 174 and two nearby OC Transpo LRT stations (Jeanne D'Arc & Orleans Blvd). Don't miss out on this incredible opportunity to unlock this home's massive potential!

Listed by RE/MAX HALLMARK REALTY GROUP

  • MLS #

    X13570094

  • Sq. Ft

    1100-1500

  • Sq. Ft. Source

    MLS

  • Lot Irregularities

    n/a

  • Year Built

    Available Upon Request

  • Pool

    None

  • Drive

    n/a

  • Garage

    Attached, 1 spaces

  • Total Parking

    3

  • Family Room

    N

  • Den

    N

  • Exterior

    Brick

  • Fireplace

    Y

  • Roof

    Asphalt Shingle

  • Foundation

    Poured Concrete

  • Elevator

    n/a

  • Water View

    n/a

  • Laundry Level

    Lower

  • Heat

    Forced Air

  • A/C

    Central Air

  • Water

    Municipal

  • Water Supply

    n/a

  • Sewers

    Sewers

  • Central Vac

    N

  • Living

    5.09 x 3.16 ft Ground level

  • Dining

    3.34 x 2.87 ft Ground level

  • Kitchen

    3.35 x 3.03 ft Ground level

  • Primary

    4.5 x 3.3 ft 2nd level

  • 2nd Br

    3.16 x 2.59 ft 2nd level

  • 3rd Br

    3.58 x 2.78 ft 2nd level

  • Family

    5.73 x 3.08 ft Bsmt level

  • Bathroom

    3.59 x 1.74 ft 2nd level

  • Utility

    5.1 x 4.2 ft Bsmt level

  • MLS #

    X13570094

  • Sq. Ft

    1100-1500

  • Sq. Ft. Source

    MLS

  • Lot Irregularities

    n/a

  • Year Built

    Available Upon Request

  • Pool

    None

  • Drive

    n/a

  • Garage

    Attached, 1 spaces

  • Total Parking

    3

  • Family Room

    N

  • Den

    N

  • Exterior

    Brick

  • Fireplace

    Y

  • Roof

    Asphalt Shingle

  • Foundation

    Poured Concrete

  • Elevator

    n/a

  • Water View

    n/a

  • Laundry Level

    Lower

  • Heat

    Forced Air

  • A/C

    Central Air

  • Water

    Municipal

  • Water Supply

    n/a

  • Sewers

    Sewers

  • Central Vac

    N

  • Living

    5.09 x 3.16 ft Ground level

  • Dining

    3.34 x 2.87 ft Ground level

  • Kitchen

    3.35 x 3.03 ft Ground level

  • Primary

    4.5 x 3.3 ft 2nd level

  • 2nd Br

    3.16 x 2.59 ft 2nd level

  • 3rd Br

    3.58 x 2.78 ft 2nd level

  • Family

    5.73 x 3.08 ft Bsmt level

  • Bathroom

    3.59 x 1.74 ft 2nd level

  • Utility

    5.1 x 4.2 ft Bsmt level

Thinking of Selling?

Find Out Your Home’s Value in Today’s Market!

No Email or Signup is required to view your home estimate.

estimate your home value

Contact Manoj Kukreja

Sales Representative,
Century 21 People’s Choice Realty Inc.,
Brokerage
(647) 576 - 2100

Manoj profile avatar

Mortgage Calculator

This data is for informational purposes only.

Mortgage Payment per month

Principal Amount

Interest

Total Payable

Amortization

Amortization

Closing Cost Calculator

This data is for informational purposes only.

Closing Cost Total for this property

Total Cash flow for purchasing this property

Down Payment(%)*
Additional information

Provincial Land Transfer Tax

Ontario Land Transfer Tax Rebate

Toronto Land Transfer Tax

Toronto Land Transfer Tax Rebate

PST on CMHC Insurance Premium

Lawyer Fees

$2,825

Government Registration Fee's

$164

Title Insurance

Closing Cost Total

Total Cash flow for purchasing this property

Provincial Land Transfer Tax

Ontario Land Transfer Tax Rebate

Toronto Land Transfer Tax

Toronto Land Transfer Tax Rebate

PST on CMHC Insurance Premium

Lawyer Fees

$2,825

Government Registarion Fee's

$164

Title Insurance

Down Payment(%)*

* A down payment of less than 20% is permitted only for first-time home buyers purchasing their principal residence. The minimum down payment required is 5% for the portion of the purchase price up to $500,000, and 10% for the portion between $500,000 and $1,500,000. For properties priced over $1,500,000, a minimum down payment of 20% is required.

Thinking of Selling?

Find Out Your Home’s Value in Today’s Market!

No Email or Signup is required to view your home estimate.

estimate your home value

Contact Manoj Kukreja

Sales Representative, Century 21 People’s Choice Realty Inc., Brokerage
(647) 576 - 2100

Manoj profile avatar

Recent Sold Listings in Convent Glen North, Ottawa

Popular Cities